

 Listed by MLSlistings Inc. / Listed By: Sue Brodsky, David Lyng Real Estate - Contact: 831-332-6093
 8060 Hihn Road Ben Lomond, CA 95005
Active (1 Days)
$865,000 (USD)
OPEN HOUSE TIMES
-
OPENSat, May 3012 noon - 3:00 pm
-
OPENSun, May 311:00 pm - 4:00 pm
Description
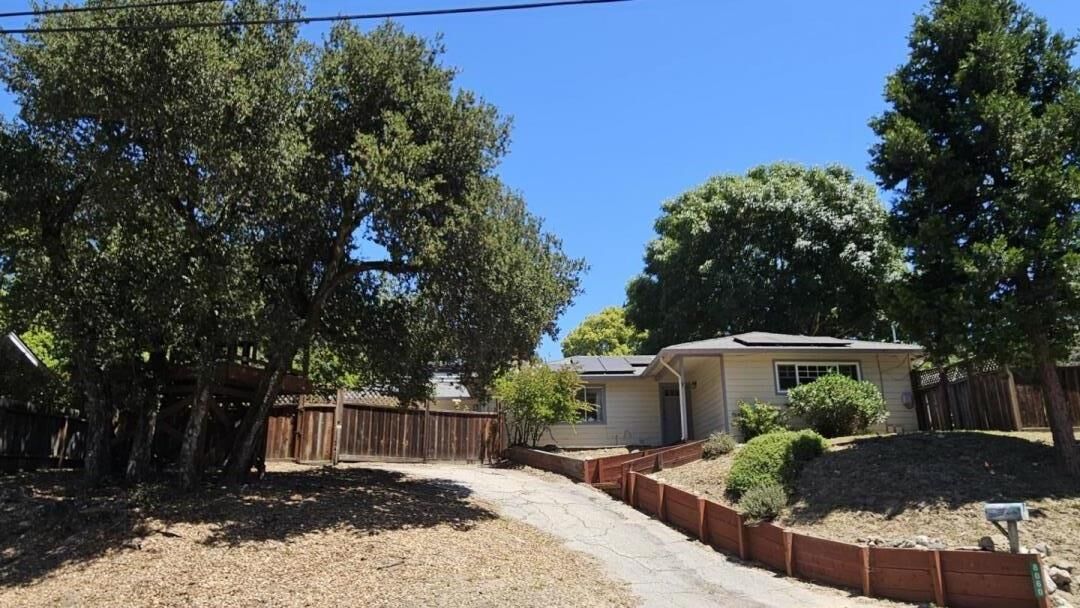
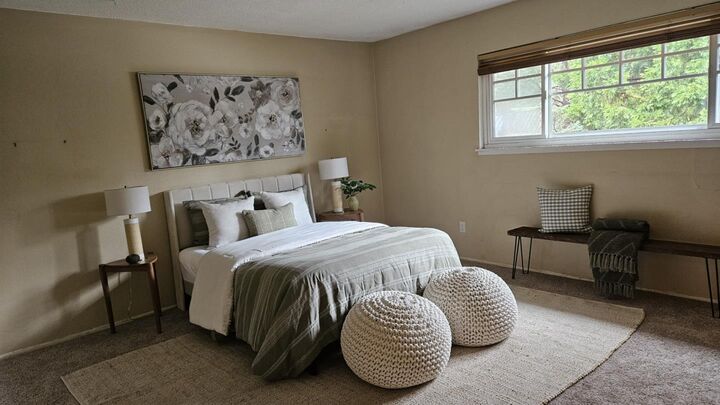
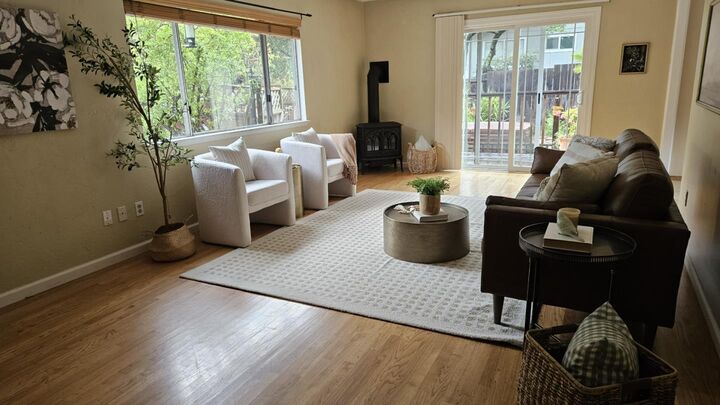
This inviting single-level homes sits on a large, mostly flat, corner lot with abundant sunshine and open views of the the starry night sky. The home features 4 bedrooms, including a spacious fourth bedroom that has been used as a a comfortable family room, offering flexible living space to fit your needs Inside laundry and a cozy gas fireplace add comfort and convenience year-round. Enjoy outdoor living with three separate fully fenced areas that provide endless possibilities for entertaining, play, pets, and gardening. One area includes a hot tub, another features a trampoline, and a third offers a shaded sitting area perfect for relaxing afternoons. The property also includes a charming treehouse and solar panels that are paid for.. Two driveways provide ample parking and easy access. Serviced by public gas and water, this home is ideally located just minutes from downtown Ben Lomond and close to beautiful outdoor destinations including Highlands Park, Quail Hollow Ranch County Park, Lock Lomond Recreation Area, and Henry Cowell Redwoods State Park, offering abundant hiking, biking and lake recreation opportunities. Top-rated public schools is another plus of this area. The location also provides a convenient commute to Silicon Valley or Santa Cruz.
MLS #:
ML82048514
ML82048514
Lot Size
10,149 SQFT
10,149 SQFT
Type
Single-Family Home
Single-Family Home
Year Built
1963
1963
School District
830
830
County
Santa Cruz County
Santa Cruz County
Listed By
Sue Brodsky, DRE #DRE 0909590, David Lyng Real Estate, Contact: 831-332-6093
Source
MLSlistings Inc.
Last checked May 30 2026 at 4:16 PM GMT+0000
MLSlistings Inc.
Last checked May 30 2026 at 4:16 PM GMT+0000
Bathroom Details
- Full Bathroom: 1
Interior Features
- Inside
Kitchen
- Cooktop - Gas
Property Features
- Fireplace: Living Room
- Foundation: Concrete Perimeter
Heating and Cooling
- Fireplace
- Wall Furnace
- Ceiling Fan
Exterior Features
- Roof: Composition
Utility Information
- Utilities: Water - Public, Public Utilities
- Sewer: Existing Septic
Garage
- Uncovered Parking
- Guest / Visitor Parking
- Off-Street Parking
- No Garage
- Room for Oversized Vehicle
Stories
- 1
Living Area
- 1,639 sqft
Additional Information: Scotts Valley | 831-332-6093
Location
Estimated Monthly Mortgage Payment
*Based on Fixed Interest Rate withe a 30 year term, principal and interest only
Listing price
Down payment
%
Interest rate
%Mortgage calculator estimates are provided by David Lyng Real Estate and are intended for information use only. Your payments may be higher or lower and all loans are subject to credit approval.
Disclaimer: The data relating to real estate for sale on this website comes in part from the Broker Listing Exchange program of the MLSListings Inc.TM MLS system. Real estate listings held by brokerage firms other than the broker who owns this website are marked with the Internet Data Exchange icon and detailed information about them includes the names of the listing brokers and listing agents. Listing data updated every 30 minutes.
Properties with the icon(s) are courtesy of the MLSListings Inc.
Listing Data Copyright 2026 MLSListings Inc. All rights reserved. Information Deemed Reliable But Not Guaranteed.
Properties with the
 icon(s) are courtesy of the MLSListings Inc.
 Listing Data Copyright 2026 MLSListings Inc. All rights reserved. Information Deemed Reliable But Not Guaranteed.
