

 Listed by MLSlistings Inc. / Listed By: Samantha Olden, David Lyng Real Estate - Contact: 831-252-0657
 1412 7th Avenue 7 Santa Cruz, CA 95062
Active (1 Days)
$739,000 (USD)
OPEN HOUSE TIMES
-
OPENSat, May 301:00 pm - 4:00 pm
-
OPENSun, May 311:00 pm - 4:00 pm
Description
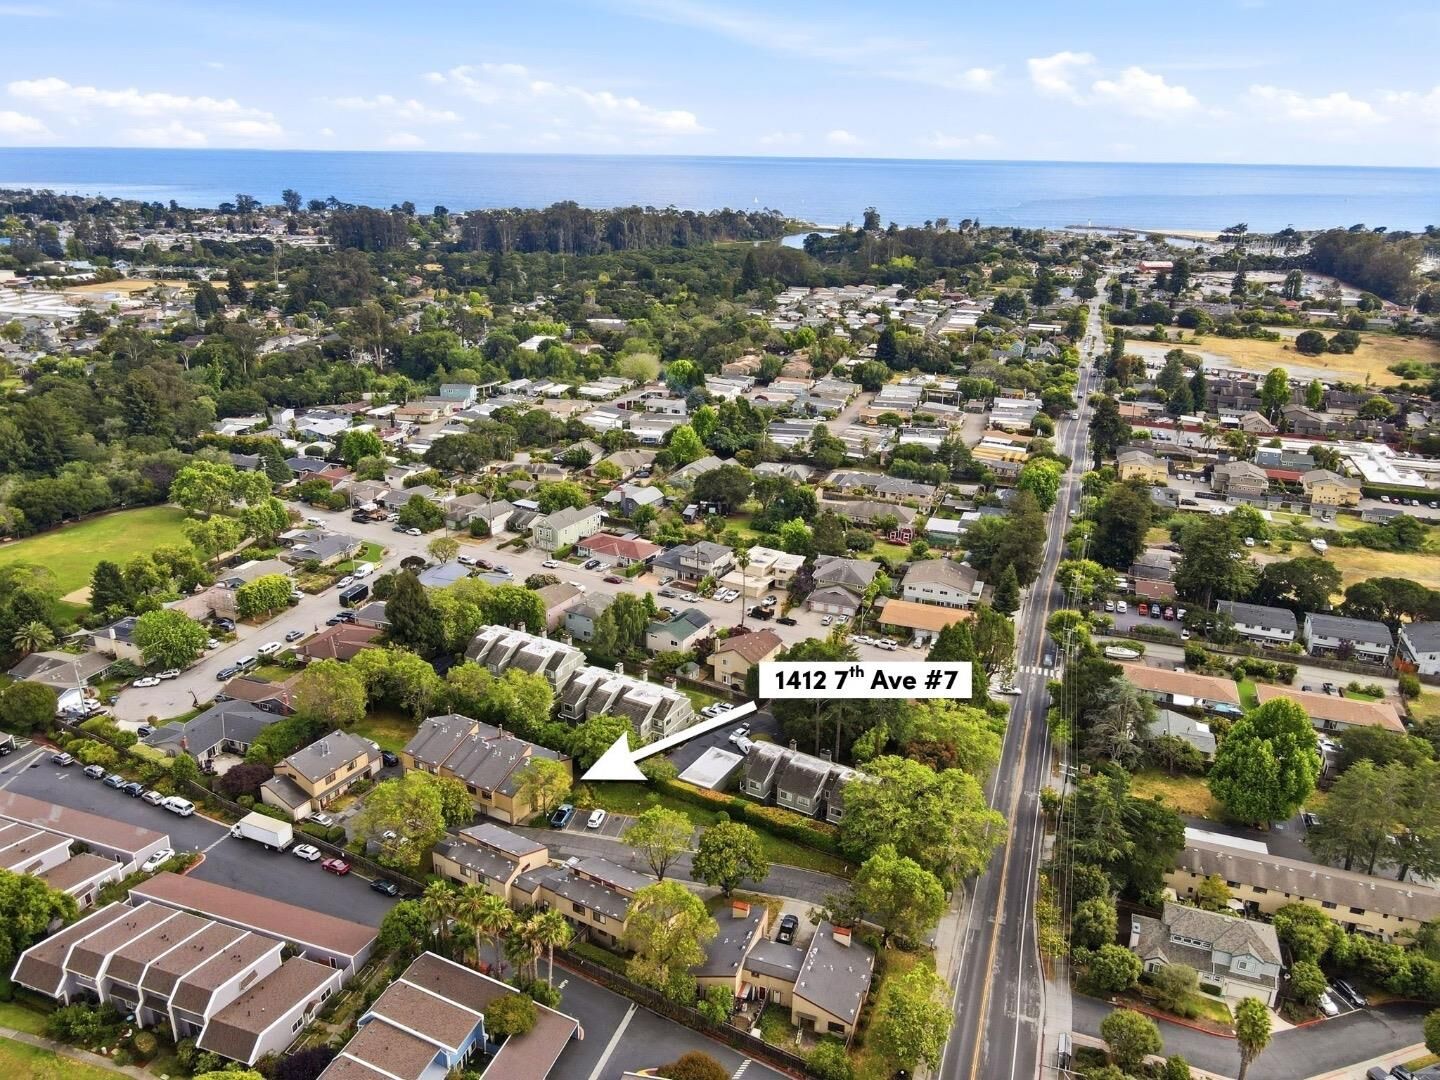
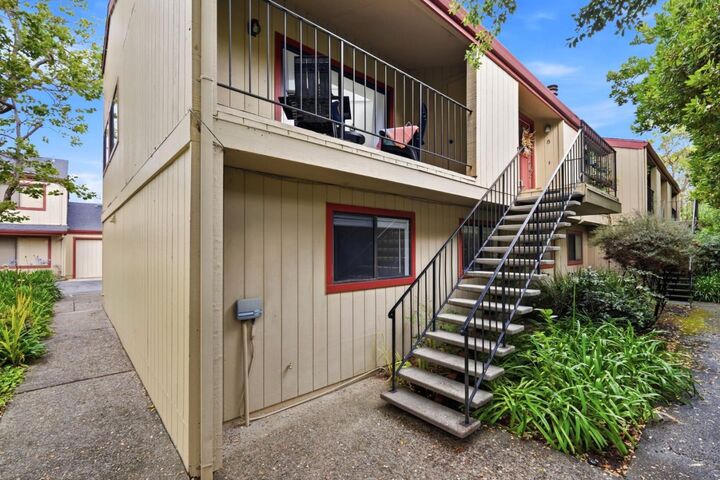
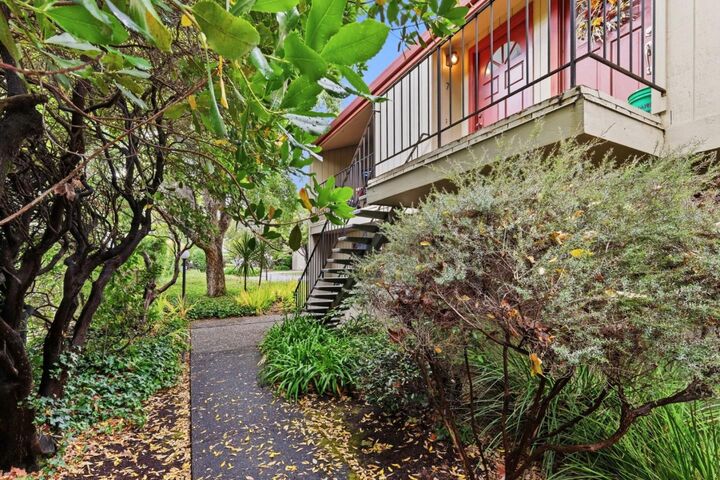
Live where the best of Santa Cruz is right outside your door. Located just moments from the Yacht Harbor, Twin Lakes Beach, Arana Gulch, neighborhood cafs, restaurants, and everyday conveniences. Tucked within a small, peaceful complex of only 12 homes, this residence features a rare attached 2-car garage and low HOA fees. Upstairs, natural light pours through skylights and vaulted ceilings, creating a bright and welcoming atmosphere. Enjoy cozy evenings by the wood-burning fireplace or relax on the covered balcony. Fresh paint, new carpeting, and luxury vinyl plank flooring make the home move-in ready, while generous closets and a usable attic provide storage rarely found in townhouse living. This spacious 3-bedroom, 2-bath townhouse combines an unbeatable location with comfort, peace and functionality.
MLS #:
ML82049109
ML82049109
Type
Townhouse
Townhouse
Year Built
1981
1981
School District
880
880
County
Santa Cruz County
Santa Cruz County
Listed By
Samantha Olden, DRE #DRE 01281183, David Lyng Real Estate, Contact: 831-252-0657
Source
MLSlistings Inc.
Last checked May 30 2026 at 4:16 PM GMT+0000
MLSlistings Inc.
Last checked May 30 2026 at 4:16 PM GMT+0000
Bathroom Details
- Full Bathrooms: 2
Interior Features
- Upper Floor
- Washer / Dryer
- Inside
Kitchen
- Garbage Disposal
- Oven Range - Electric
- Cooktop - Electric
- Refrigerator
Subdivision
- Inland Harbor Hoa
Property Features
- Balcony / Patio
- Fireplace: Living Room
- Fireplace: Wood Burning
- Fireplace: Gas Starter
- Foundation: Concrete Slab
Heating and Cooling
- Central Forced Air - Gas
- Fireplace
- None
Homeowners Association Information
- Dues: $440/MONTHLY
Flooring
- Carpet
- Vinyl / Linoleum
Exterior Features
- Roof: Composition
Utility Information
- Utilities: Water - Public, Public Utilities
- Sewer: Sewer - Public
Garage
- Attached Garage
- Assigned Spaces
Stories
- 2
Living Area
- 1,424 sqft
Additional Information: Pleasure Point | 831-252-0657
Location
Estimated Monthly Mortgage Payment
*Based on Fixed Interest Rate withe a 30 year term, principal and interest only
Listing price
Down payment
%
Interest rate
%Mortgage calculator estimates are provided by David Lyng Real Estate and are intended for information use only. Your payments may be higher or lower and all loans are subject to credit approval.
Disclaimer: The data relating to real estate for sale on this website comes in part from the Broker Listing Exchange program of the MLSListings Inc.TM MLS system. Real estate listings held by brokerage firms other than the broker who owns this website are marked with the Internet Data Exchange icon and detailed information about them includes the names of the listing brokers and listing agents. Listing data updated every 30 minutes.
Properties with the icon(s) are courtesy of the MLSListings Inc.
Listing Data Copyright 2026 MLSListings Inc. All rights reserved. Information Deemed Reliable But Not Guaranteed.
Properties with the
 icon(s) are courtesy of the MLSListings Inc.
 Listing Data Copyright 2026 MLSListings Inc. All rights reserved. Information Deemed Reliable But Not Guaranteed.
